
For existing buildings without reliable drawings, 3D laser scanning is often the fastest way to capture accurate as-built conditions. As a 3D laser scanning company working across Hong Kong, TBIM captures site conditions as a point cloud and converts that data into a usable BIM model, giving renovation and retrofit projects an accurate starting point.
As a 3D Laser Scanning Company Hong Kong project teams call on, once your site has been scanned, we process the raw point cloud data into a single, accurate dataset before modelling begins. Our team then builds a coordinated BIM model directly from that data, checking it against the scan at each stage.
This makes sure the geometry reflects what’s actually on site rather than what the original drawings assumed. Where useful, we also cross-reference the scan against any available drawings or previous surveys, flagging discrepancies so your team knows exactly where the building has changed.
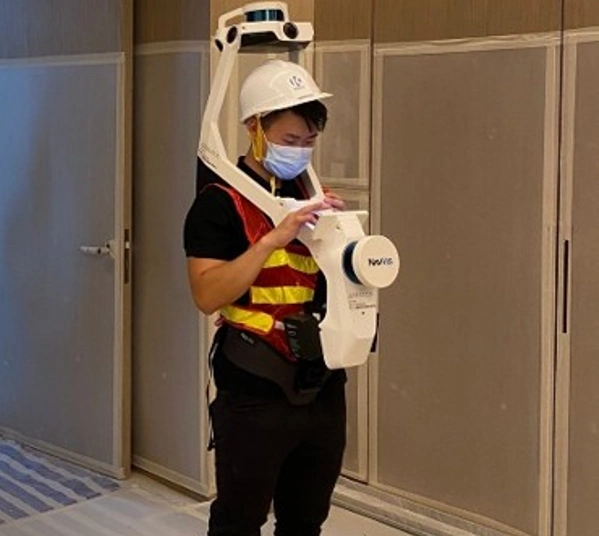
On-site capture of existing conditions using laser scanning equipment.
Cleaning and registering scan data into a single accurate dataset.
Converting point cloud data into a coordinated architectural, structural or MEP model.
Checking existing drawings against actual scanned conditions.
Models built to support design development on existing buildings.
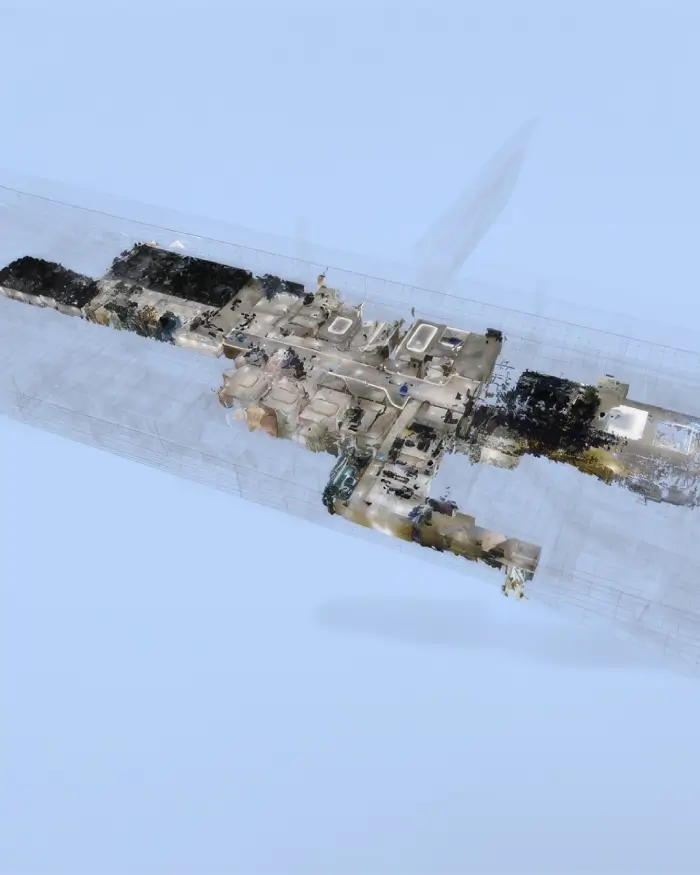
An accurate as-built model is useful to more than just the design team. Architects need something reliable to alter, engineers need trustworthy geometry to assess, and facilities teams need a model that still reflects the building years later. A Scan to BIM Hong Kong project, built from a 3D Laser Scan to BIM process, gives all of these audiences the same accurate starting point.
Whatever your role on the project, a scan-derived model gives you a shared, accurate reference point instead of relying on assumptions about what’s actually there.
Scan-to-BIM is particularly useful in Hong Kong’s older building stock

Common on older Hong Kong buildings undergoing renovation.
Laser scanning captures complex spaces in a fraction of the time.
Gives designers a reliable starting point for altering existing structures
Scan-derived models are delivered in the same formats used for new-build modelling.
If you’re working on a renovation or retrofit project without reliable existing drawings, laser scanning can give your design team an accurate starting point.
3D laser scanning captures the precise existing conditions of a building or site, which is especially useful when drawings are missing, outdated or unreliable.
Scan-to-BIM is the process of converting laser scan point cloud data into a coordinated BIM model that can be used for design, coordination and construction.
It’s most valuable on renovation, retrofit or refurbishment projects involving existing buildings without accurate current drawings.
Laser scanning typically captures existing conditions to within a few millimetres, giving a highly accurate basis for the resulting BIM model.
Yes, scan-derived models are delivered in the same formats as standard BIM models, so they integrate directly into ongoing design work.
Scanning time depends on the size and complexity of the space, and is scoped as part of the project before work begins.
The raw scan data is processed into a point cloud, which is then used to build a coordinated BIM model of the existing conditions.
Yes, we handle the full process from on-site laser scanning through to the finished scan-to-BIM model.
Share your building type, size and project purpose with us, and we’ll scope the scanning and modeling work required.
Yes, it’s particularly useful for older buildings where original drawings are missing, inaccurate or were never digitised.

The company is a consultant specializing in Building Information Modelling, Laser Scanning, 3D printing, Structural Engineering and MEP/MiMEP Coordination.
FOLLOW US ON :
