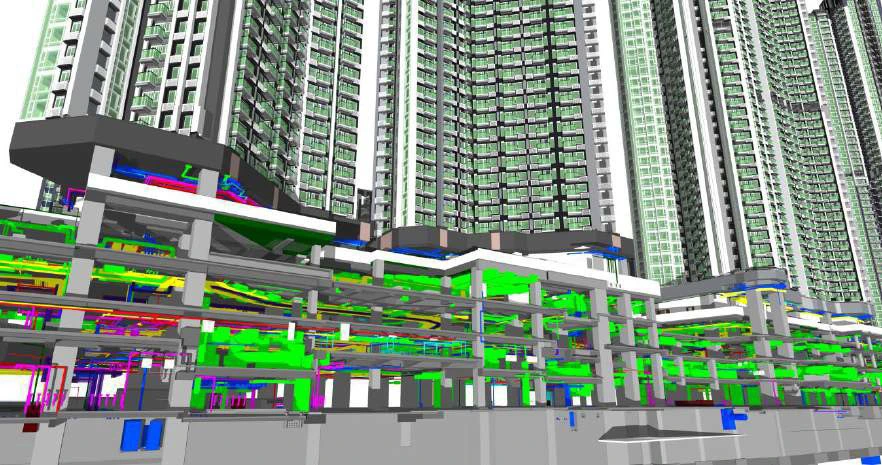
Nam Cheong Station Property Development - “Cullinan West”

Client :
Sun Hung Kai Properties / MTRC

Period
2013 to 2020
Building Scope:
Residential Complex – shopping mall, car Park + 7 high rise towers & 7 low rise towers.
BIM Scope of Work:
- Arch / Stru / MEP Façade / Landscaping BIM modelling for design and construction
- Clash detection
- Space optimization
- Design and on-site co-ordination
- 3D printing for sample apartment
- Construction sequence validation
- Construction and on-site co-ordination
- As-build model
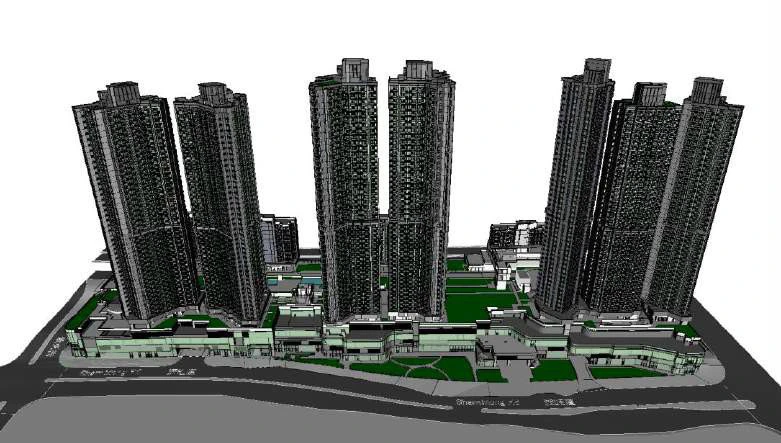
Site Layout
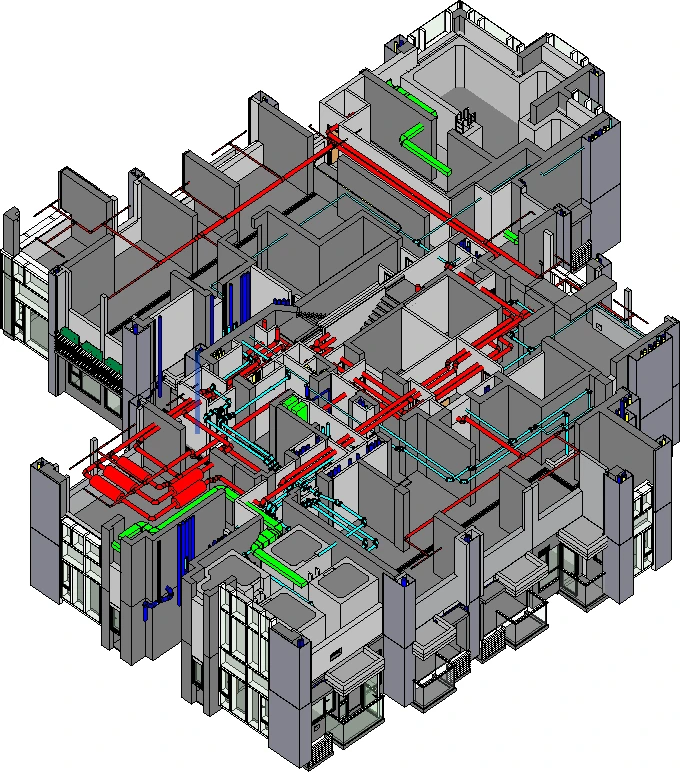
Refuge Floors MEP Routing Study
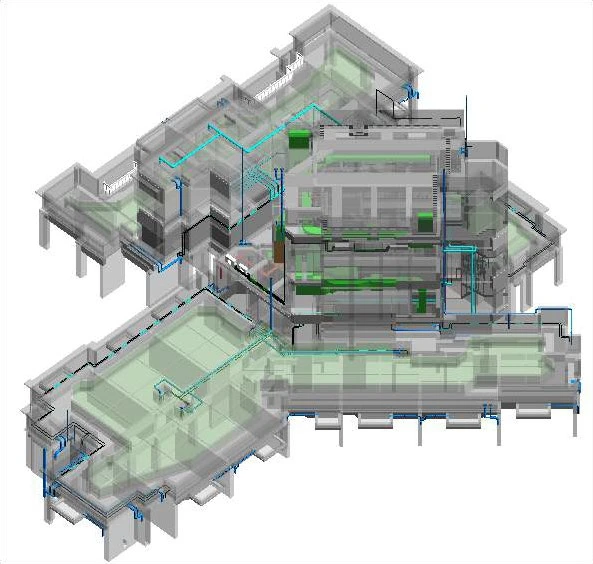
Roof Floor with Special Units
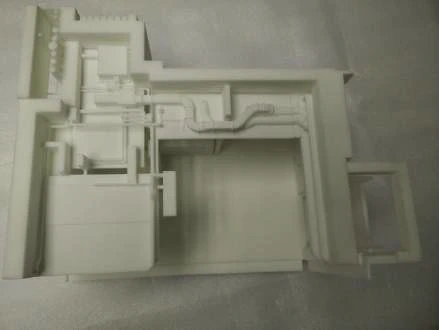
3D Printing for prototype