
3D BIM modeling turns architectural drawings into a coordinated digital model that every discipline can build from. As a 3D BIM modeling company working across Hong Kong, TBIM builds architectural, structural and MEP models that are accurate enough to design against and detailed enough to coordinate on site, not just for visualisation.
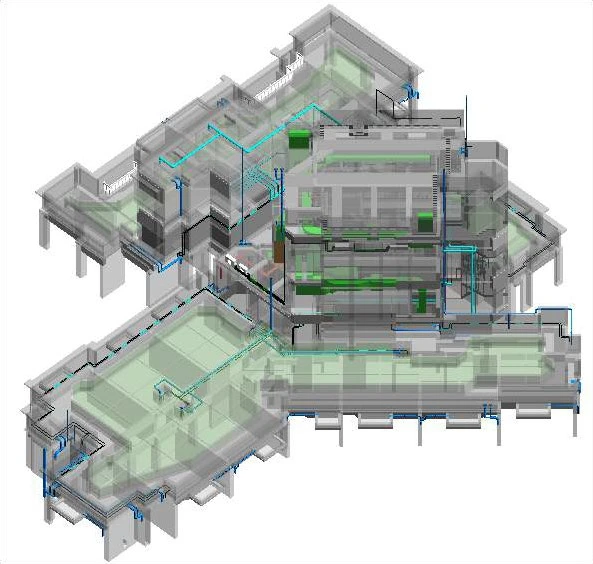
Every 3D BIM Modeling Hong Kong project starts with a review of your existing drawings, survey data or design intent, before our modellers build geometry discipline by discipline, running regular checks along the way to catch inconsistencies early. This staged approach means you see steady, reviewable progress rather than waiting on one large model update.
Once a model reaches an agreed milestone, we issue it in the format your team already works in, whether that’s native Revit files, IFC for cross-platform coordination, or PDF sheets for review.
Layouts, facades and internal fit-out modelled to the required Level of Development.
Columns, beams, slabs and foundations coordinated against the architectural model.
Mechanical, electrical and plumbing elements added for full cross-discipline coordination.
Models progressed from early massing through to construction-ready detail.
Combined models reviewed for clashes before issue to site.
A 3D BIM model rarely serves just one audience. Once it’s issued, different teams draw on it for different reasons, from early design checks and clash detection to on-site coordination and long-term facility records. Whether it’s architectural 3D BIM modeling or full multi-discipline coordination, understanding who’s using the model, and why, shapes how we structure and detail it from the outset.
Here’s where our modelling typically adds the most value:
Wherever you sit in the project, our work as a 3D BIM Modeling Company Hong Kong project teams trust is built to be genuinely useful to your part of the job, not just handed over as a formality.
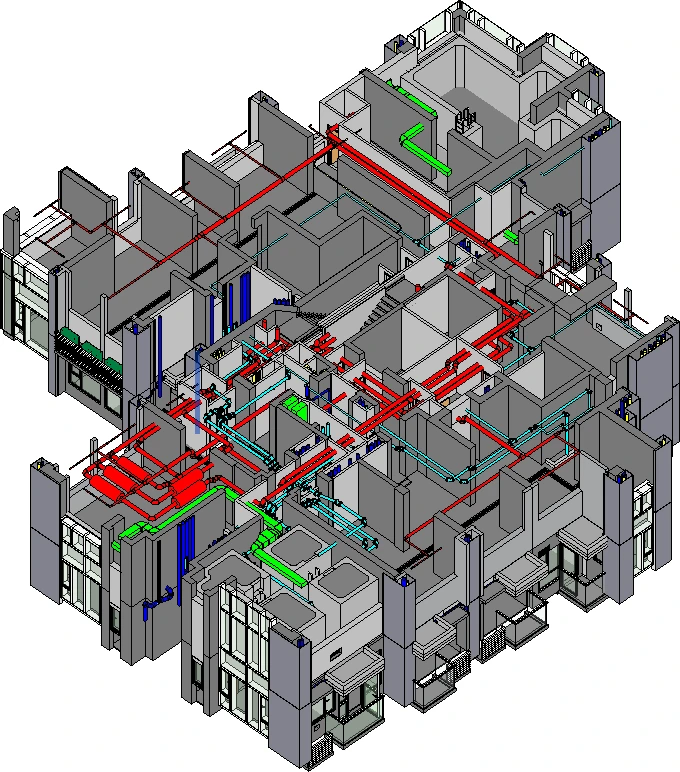
A handful of things set our modelling work apart

Models built to be used, not just viewed dimensionally correct and coordination-ready.
Every model follows CIC BIM Standards and ISO 19650 file and naming conventions.
Delivered in the software your consultants and contractors already use.
Residential, commercial, infrastructure and institutional projects across Hong Kong.
Send us your drawings or existing model and we’ll scope what architectural, structural or MEP modelling your project needs.
3D BIM modeling is the process of building a digital, dimensionally accurate model of a building’s architecture, structure and services, used for design, coordination and construction.
Yes, we regularly convert existing 2D CAD drawings into coordinated 3D BIM models for design development or coordination purposes.
A render is built purely for visual presentation, while a 3D BIM model carries real dimensions and data that can be used for clash detection, quantities and construction coordination.
Timelines depend on building size and level of detail required, and we scope this against your project programme before starting.
Yes, existing buildings can be modelled from drawings or from laser scan data where as-built accuracy is needed.
LOD, or Level of Development, describes how detailed and reliable a model’s geometry and data are at a given project stage, from early massing to fully detailed construction information.
Our modeling is primarily delivered in Revit, with coordination carried out in Navisworks or similar platforms.
Yes, we can deliver all three disciplines as a coordinated set, or work on a single discipline alongside your existing consultants.
Yes, once architectural, structural and MEP models are combined, they can be checked for physical clashes before construction starts.
No, even smaller or renovation projects benefit from 3D BIM modeling where space is tight or coordination between trades is critical.

The company is a consultant specializing in Building Information Modelling, Laser Scanning, 3D printing, Structural Engineering and MEP/MiMEP Coordination.
FOLLOW US ON :
